ACCA Banquet & Conference Centre · South Edmonton
A private Edmonton event venue for life's biggest moments
Host up to 300 guests with in-house catering, flexible layouts, event décor and event support brought together under one roof.
Start with your event
What are you planning?
From weddings and milestone celebrations to AGMs, conferences, galas and community gatherings, ACCA can be configured around the people, food and programme that make your event yours.
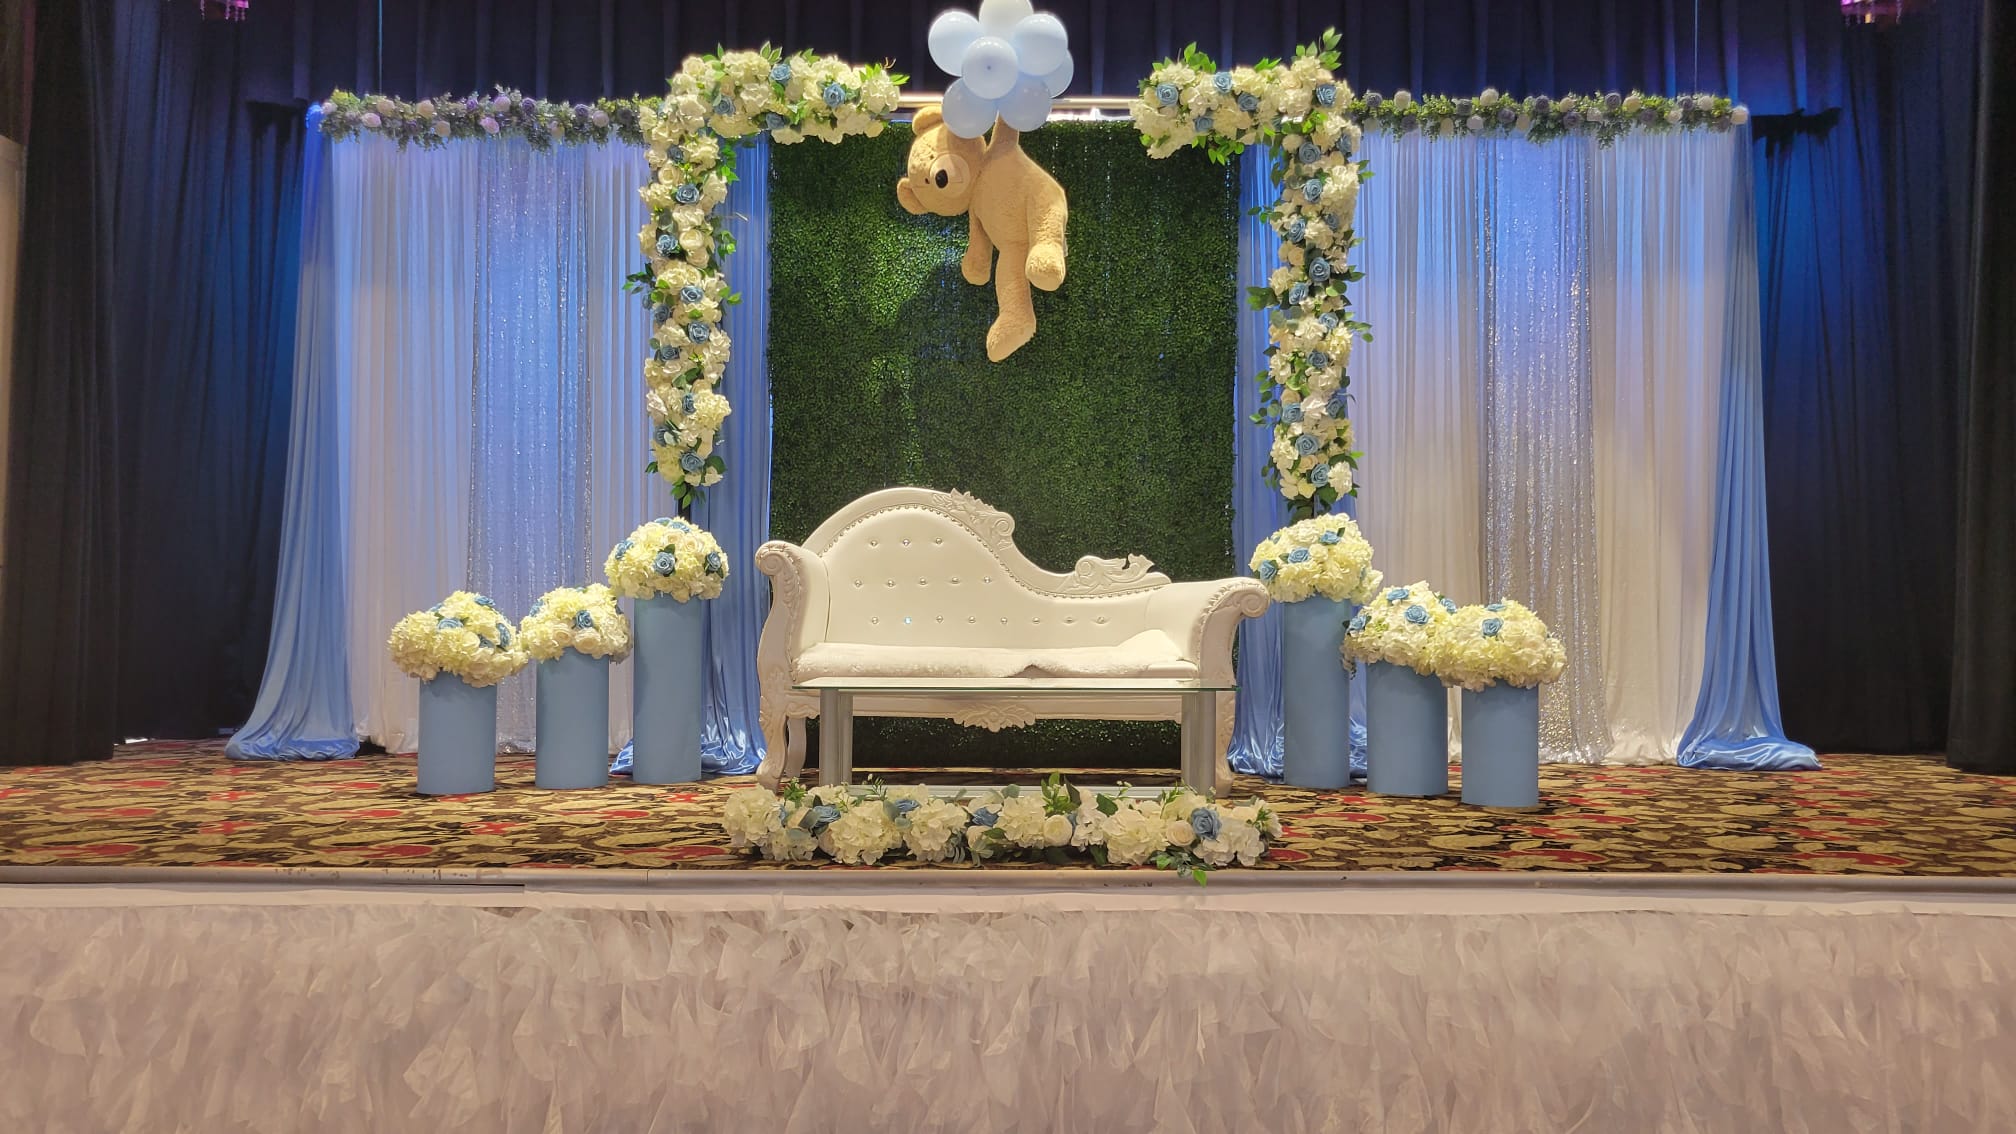
Weddings
- Wedding ceremonies
- Wedding receptions
- Bridal showers
- Engagement celebrations
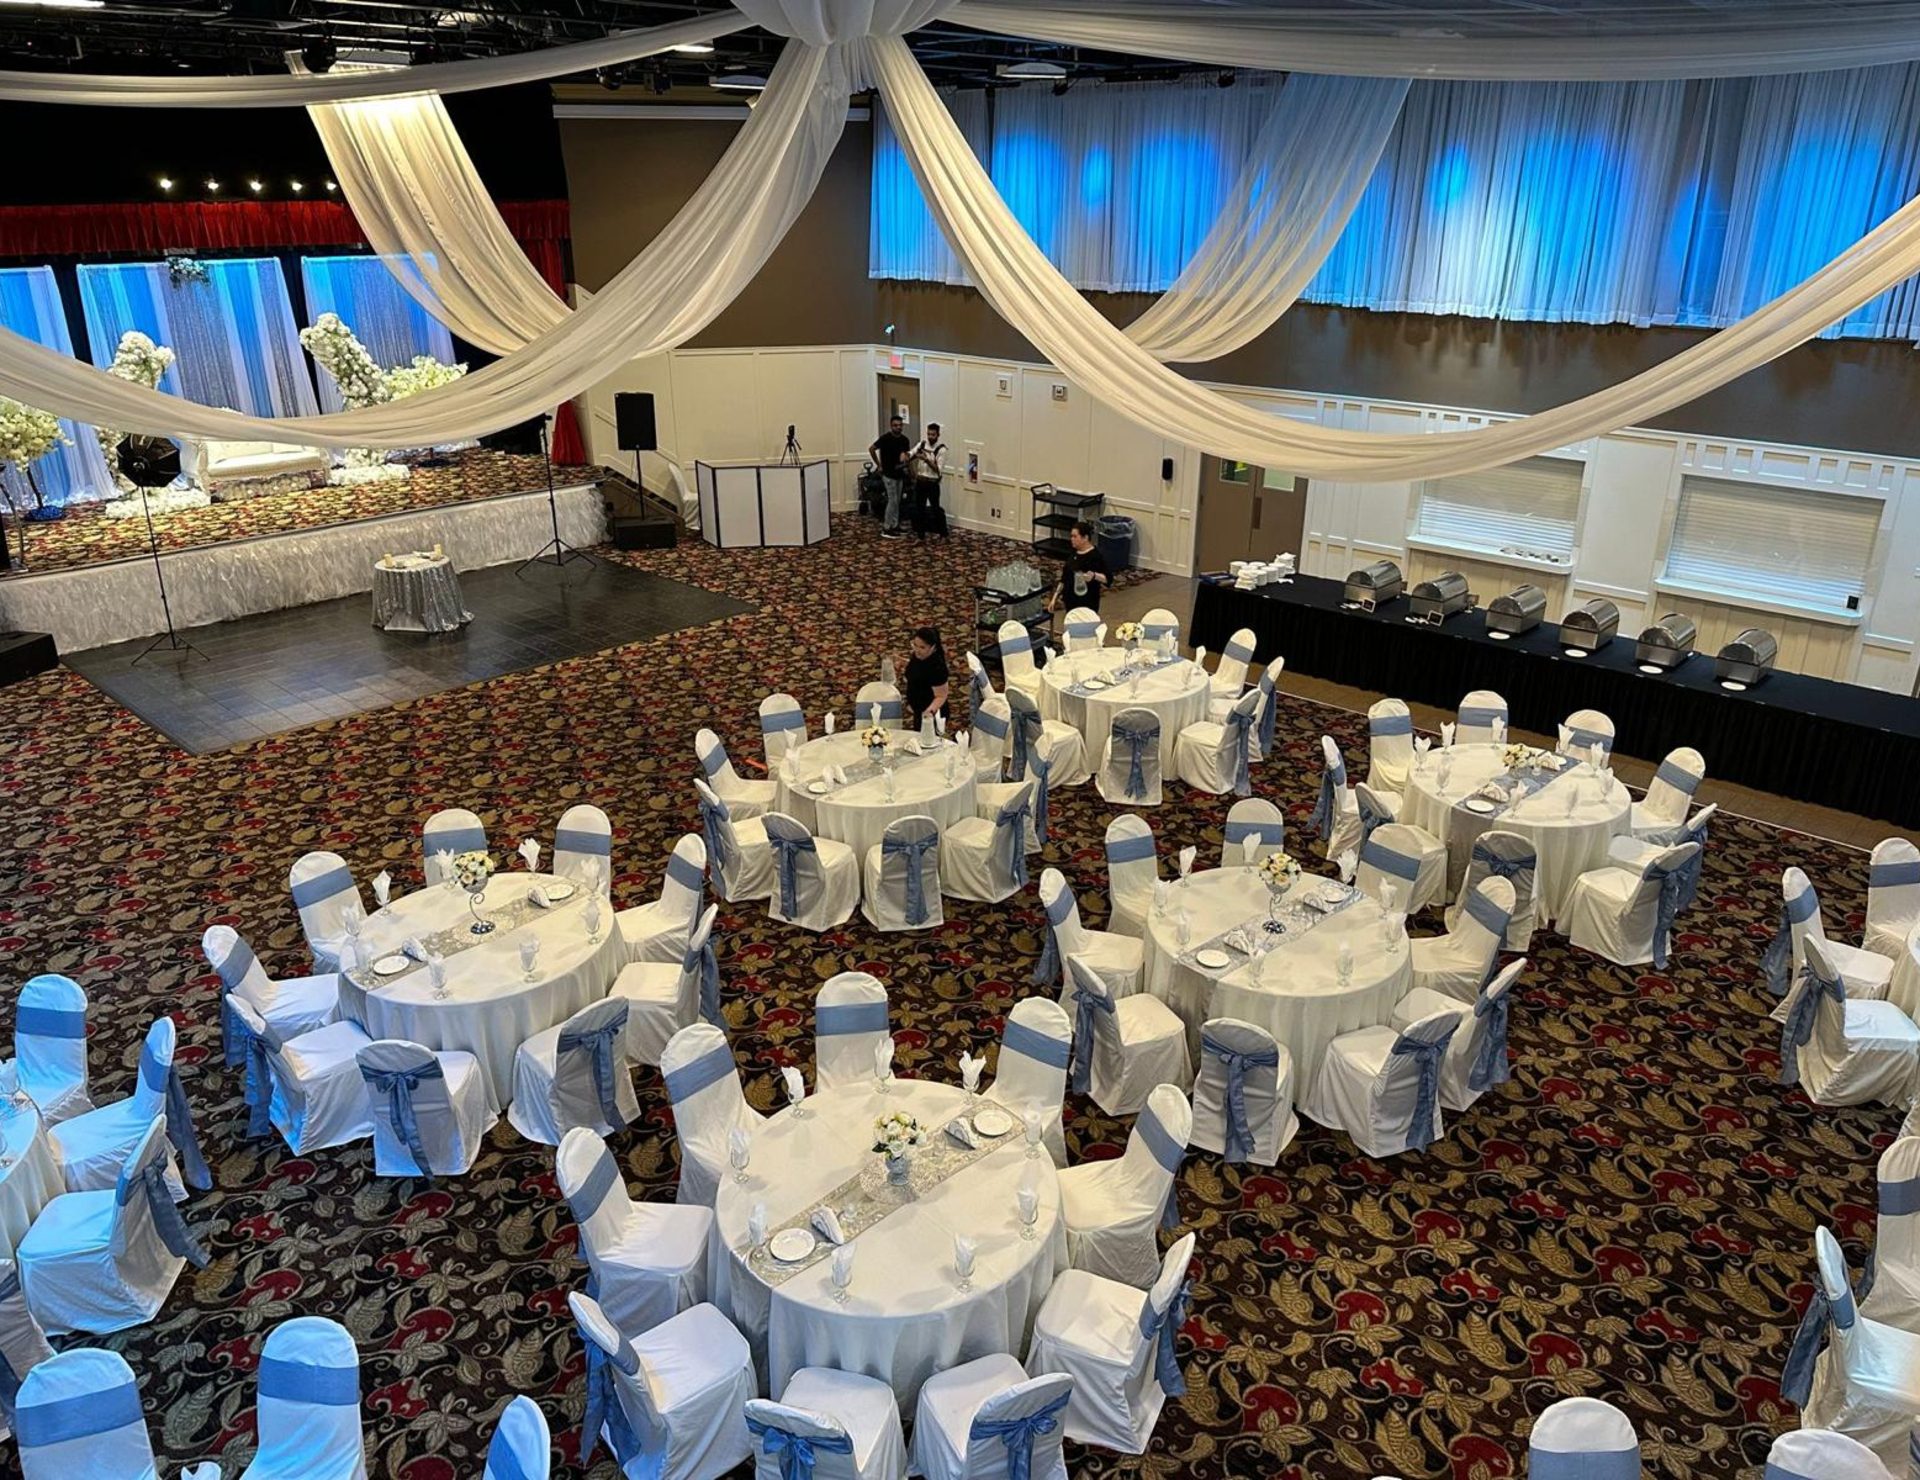
Celebrations
- Birthdays
- Baby showers
- Anniversaries
- Graduations
- Retirement celebrations
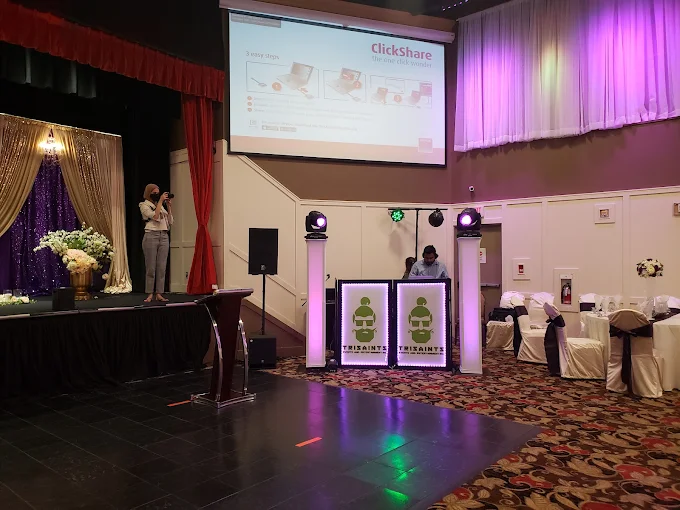
Business & organizations
- Corporate events
- AGMs
- Conferences
- Seminars
- Training
- Awards nights
- Holiday parties
Community, culture & faith
- Cultural events
- Community gatherings
- Fundraisers
- Galas
- Religious and faith events
A private banquet hall and event venue in South Edmonton
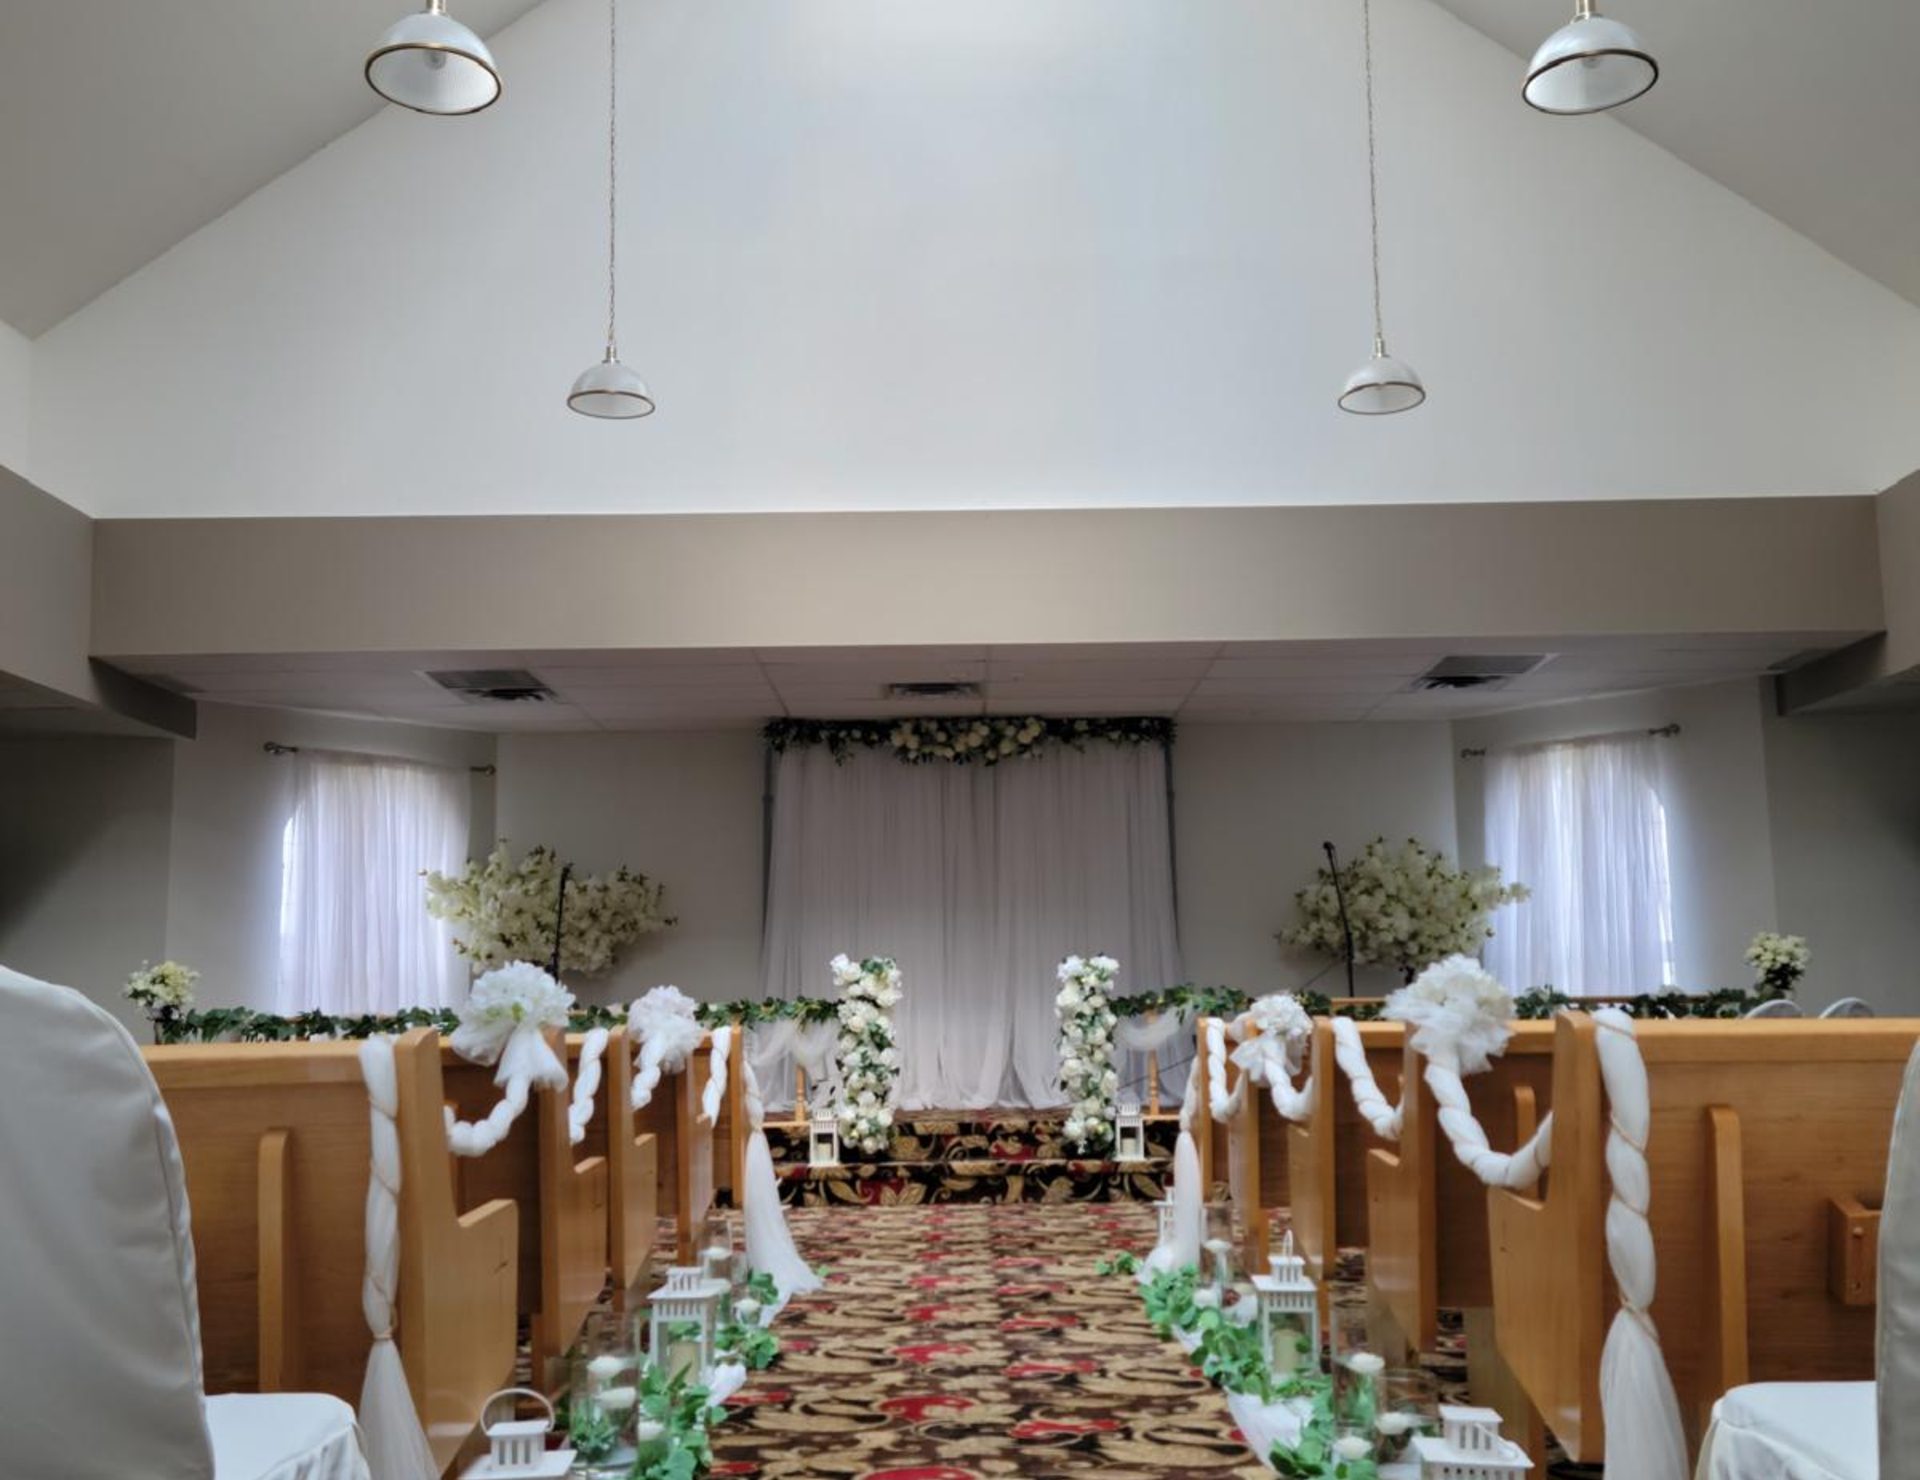
ACCA Banquet & Conference Centre is a privately bookable event venue at 3530 91 Street NW in South Edmonton, serving the city since 1996. The main hall offers over 4,500 square feet of multipurpose space seating up to 300 guests, with an elevated stage, a permanent dance floor, an on-site chapel, a marble foyer and a private multipurpose suite.
The venue hosts weddings and receptions, corporate events and conferences, cultural and community gatherings, religious ceremonies, and birthday and anniversary celebrations. Catering is prepared in-house across Indian, Western and Filipino menu collections, décor is designed and built by our own team, and secure private parking is on site with elevator and wheelchair access throughout.
ACCA venue facts
- Capacity
- Up to 300 guests
- Floor area
- Over 4,500 sq. ft. of multipurpose space
- Location
- 3530 91 St NW, South Edmonton
- Parking
- Secure private parking on site
- Catering
- In-house
- Menus
- Indian, Western and Filipino collections
- Events
- Weddings, corporate, cultural, religious and private celebrations
- Décor
- Designed and built in-house
- AV
- Elevated stage, professional sound, presentation screen
- Accessibility
- Elevator and wheelchair access
- Private room
- Multipurpose preparation suite
- Serving Edmonton since
- 1996
One venue. More of your event handled.
Instead of coordinating every part of your event separately, bring the space, in-house catering, décor and event support together at ACCA. Add the outside professionals your event needs, and ask our team about vendors who already have experience working in the venue.
Space
A room that adapts
Over 4,500 sq. ft. of multipurpose space with an elevated stage and permanent dance floor, configured for your event.
Catering
Three menu collections
Indian, Western and Filipino menus prepared in-house and customized around your guest list.
Décor
Full transformations
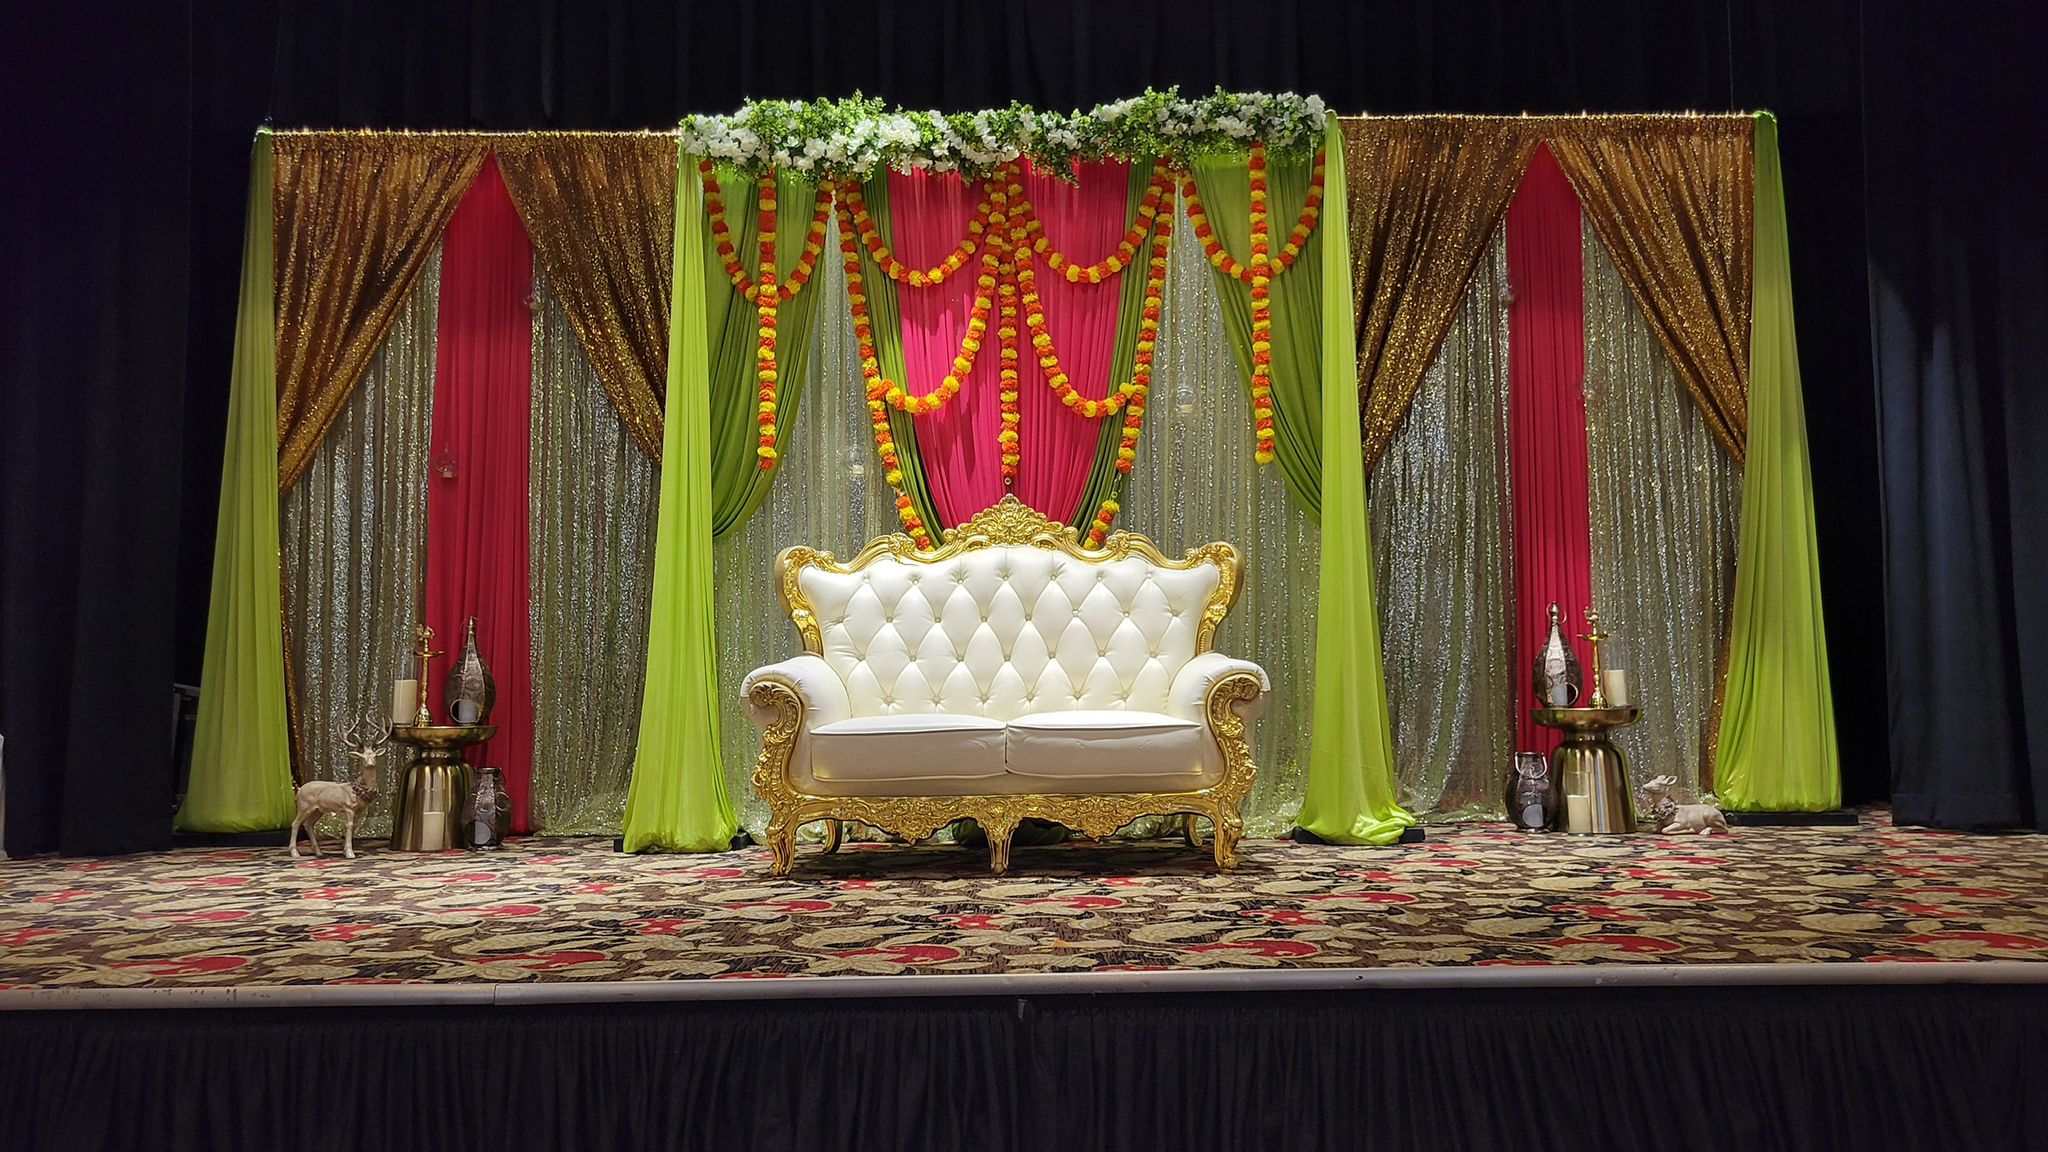
Draping, florals, centrepieces and lighting designed and built in-house by our own décor team.
AV
Sound and lighting
Professional sound with AV support, a presentation screen, event lighting and dance-floor lighting.
Support
One team to brief
Venue, catering, décor and AV planned together, so you are not coordinating separate suppliers yourself.
What clients say
“From the moment we booked the venue to the very last moment of our big day, everything was handled with care, professionalism, and a personal touch that made all the difference.”
“All the guests were raving about the food. We didn’t have to worry about the decor — they took care of it all, which was a huge weight off our shoulders.”
“The arrangements were seamless, with every detail handled with professionalism and care. It’s rare to find a venue that excels in every area.”
Questions before you enquire
What is included when we book the venue?
Private use of the facility for your contracted hours, the main hall with its elevated stage and permanent dance floor, the lobby, the Private Event Suite, event and dance-floor lighting, professional sound with AV support, and secure on-site parking. Catering and décor are quoted alongside it.
How many guests can ACCA hold?
Up to 300 guests across over 4,500 sq. ft. of multipurpose space. The comfortable working number is lower once a stage layout, buffet and dance floor are placed, so send us a headcount and we will recommend a floor plan.
Can we bring an outside caterer?
Catering is provided in-house — the current venue policy does not permit outside catering. You can choose from the Indian, Western and Filipino menu collections and customize from there with our team.
Can we bring our own alcohol?
Guests may supply their own liquor with an active liquor licence through AGLC. We will walk you through what the licence requires for your event when you enquire.
Who handles the décor?
Décor is in-house — our own team designs and builds floral arches and backdrops, stage draping and lighting, centrepieces, linens and full-room transformations. Outside décor and specialty rentals may be used with venue approval.
Is there a separate bridal room, family room and green room?
There is one Private Event Suite — a private multipurpose room near the event space. Depending on your event it serves as a bridal suite, family room, green room, dressing area or speaker prep room.
Will another event be running at the same time?
Private and exclusive use of the facility is available. Confirm the arrangement for your booking type and event size when you enquire.
Is the venue accessible?
Elevator access and wheelchair accessibility are part of the building, and there is secure on-site parking. If you have specific access requirements for your guests, raise them at the tour so we can confirm the details with you directly.